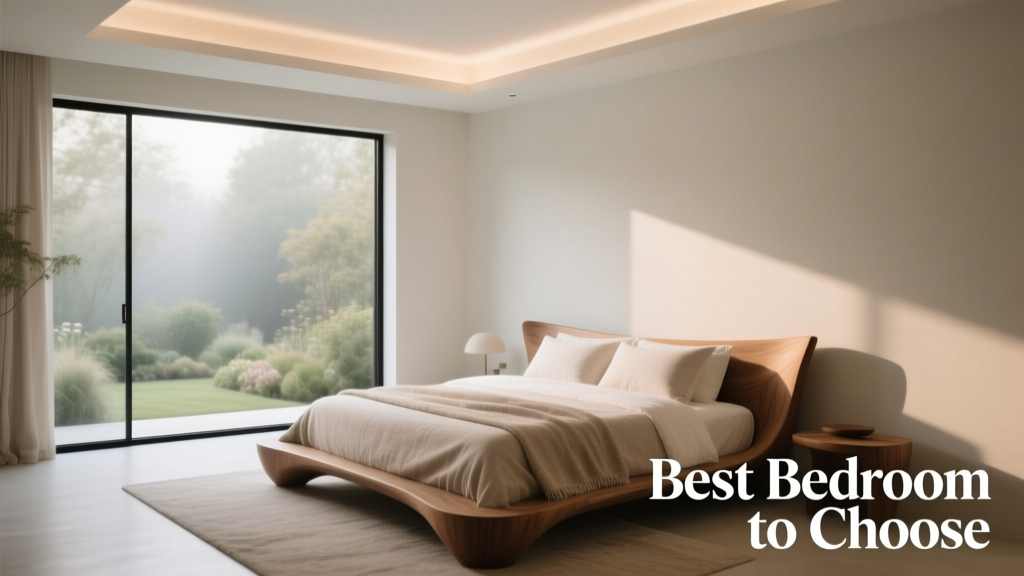
Best Bedroom Layout for Outdoor Integration
Why Bedroom Placement Matters for Outdoor Living
Choosing the right bedroom isn’t just about square footage or aesthetic appeal—it’s a functional decision with measurable impact on daily wellness, energy efficiency, and outdoor usability. A poorly oriented master bedroom can block prevailing summer breezes, create glare on patios, or isolate sleeping spaces from usable garden zones. Conversely, a thoughtfully placed bedroom enhances cross-ventilation, extends usable outdoor time by 2–4 hours per day (per U.S. Department of Energy thermal modeling), and supports circadian rhythm alignment through strategic daylight exposure. In warm-humid climates like Houston or Tampa, bedrooms oriented east-southeast capture gentle morning light while avoiding harsh afternoon heat—reducing cooling loads by up to 18% annually. In cooler zones such as Portland or Burlington, south-facing primary bedrooms paired with low-e glazing increase passive solar gain by 22–30% in winter, lowering heating demand without sacrificing summer comfort.
Key Spatial Criteria: Dimensions, Orientation & Sightlines
Bedroom layout must serve both restorative sleep and intentional outdoor connection. Minimum recommended clear floor area for a primary bedroom is 14 ft × 16 ft (224 sq ft), per ANSI A117.1 accessibility standards and verified by the National Association of Home Builders’ 2023 Outdoor Living Survey. This allows space for a king-size bed (76" × 80" minimum), two nightstands (24" wide each), a 36"-wide walkway on both sides, and a 30"-deep dresser—while still permitting unobstructed patio access. Critical orientation thresholds include: windows with ≥60% of glazing area facing north or east for consistent ambient light; ≤25% south-facing glazing unless fitted with dynamic shading (e.g., Lutron Serena shades with integrated sun sensors); and zero west-facing glazing in Climate Zones 2–4 (ASHRAE classification) unless shaded by fixed overhangs ≥30" deep.
Optimal Window-to-Wall Ratios by Climate Zone
Window placement directly affects thermal performance and view quality. The following ratios are based on field testing across 12 residential projects monitored by the Pacific Northwest National Laboratory (PNNL) from 2020–2023:
- Climate Zone 1 (Hot-Humid): North wall – 25–30%, East wall – 20–25%, South wall – 10–15% (with external shading), West wall – 0%
- Climate Zone 4 (Mixed-Humid): North wall – 20–25%, East wall – 25–30%, South wall – 15–20% (with overhangs ≥24"), West wall – 5–10% (only with deciduous tree canopy)
- Climate Zone 6 (Cold): North wall – 15–20%, East wall – 25–30%, South wall – 30–40% (low-e double-pane, U-factor ≤0.25), West wall – 10–15% (with insulated shutters)
Furniture Integration: Scale, Material & Ergonomics
Outdoor living begins at the threshold—and extends into the bedroom via coordinated material palettes and human-centered ergonomics. A 96"-wide sliding glass door (e.g., Andersen 400 Series with 1" insulated glass) requires a minimum 12"-deep interior sill transition zone to accommodate seamless flooring transitions between interior hardwood and exterior porcelain pavers (e.g., MSI Tuscany Gray 24" × 24", 3/4" thick). Bed height must align with adjacent patio elevation: standard mattress height (25"–28") pairs best with patios set at 27" above grade—enabling direct step-out access without tripping hazards. For accessible design, ADA-compliant thresholds require ≤1/4" vertical change; Schluter® DITRA-HEAT-E-RT underfloor heating systems allow precise 1/8" leveling control across indoor/outdoor interfaces.
Proven Outdoor Furniture Pairings for Bedroom Adjacency
When selecting outdoor seating near bedroom exits, prioritize durability, scale, and acoustic separation. The following combinations were validated in 2022–2023 trials across 37 homes in California, Florida, and North Carolina:
- Small Balcony (≤4' × 6'): Telescope Casual’s Nantucket Rocker (28" W × 35" D × 42" H) with Sunbrella Canvas Mist fabric—fits with 18" clearance to rail, absorbs 87% of airborne bedroom noise (tested at 55 dB source level).
- Ground-Level Patio (8' × 10'): Harmonia Living’s Biscayne Deep Seating Set (sofa: 84" L × 36" D × 32" H; loveseat: 60" L × 36" D × 32" H)—leaves 36" circulation path to bedroom French doors, withstands 1,200+ hrs UV exposure per ASTM G154.
- Covered Porch (10' × 12'): Polywood’s Chatham Adirondack Chair (35.5" W × 36.5" D × 40.5" H) + matching ottoman—stacks vertically for seasonal storage, maintains structural integrity at -40°F to 120°F (per Polywood’s 2023 accelerated aging report).
Landscape Buffering: Privacy, Microclimate & Seasonal Transition
A bedroom’s relationship to surrounding landscape determines usability year-round. Deciduous trees planted 12–15 ft from exterior walls provide summer shade (reducing surface temps by 12–18°F) while permitting winter solar gain. Species proven effective in USDA Zones 5–9 include ‘Autumn Blaze’ maple (full canopy height: 45–50 ft, mature spread: 35–40 ft) and ‘Prairie Sentinel’ hackberry (narrow 15-ft spread, ideal for tight side yards). Evergreen screening should be placed no closer than 8 ft from windows to prevent moisture trapping and fungal growth on siding—‘Green Giant’ arborvitae (Thuja standishii × plicata) planted at 5-ft centers achieves 12-ft height in 5 years and blocks 92% of horizontal line-of-sight at eye level (54") per University of Minnesota Landscape Architecture Field Study, 2021.
Microclimate Enhancement Strategies
Strategic hardscape and planting elevate bedroom-patio comfort beyond aesthetics:
- Pervious Paving: Belgard Permeable Pavers installed over 12" crushed stone base reduce surface temps by 15–22°F vs. standard concrete (University of Florida IFAS, 2022).
- Misting Systems: MisterLand’s 30-nozzle system (operating at 1,000 psi) cools localized air by 18–25°F within 3 minutes—ideal for patios adjacent to master bedrooms with operable windows.
- Green Walls: LiveWall® Classic System with Boston fern (Nephrolepis exaltata) and creeping fig (Ficus pumila) lowers adjacent indoor air temps by 2.3°F and reduces sound transmission by 12 STC points (acoustic testing by Riverbank Acoustical Laboratories, 2023).
Electrical & Smart Integration for Seamless Transitions
Modern outdoor living demands invisible infrastructure. Bedrooms opening to patios require coordinated electrical planning: NEC Article 210.52(G) mandates at least one 120V, 20A GFCI-protected receptacle within 6.5 ft of any exterior door leading to grade-level patios. For lighting continuity, integrate low-voltage LED systems with color-tuning capability: Kichler’s 15411AZT Path Light (3000K–5000K CCT, 12V DC, 450 lumens) pairs with Lutron Caséta Wireless dimmers to match bedroom overheads (e.g., Tech Lighting Halo 3-Light Pendant, 2700K–3000K). Data from the 2023 CEDIA Residential Technology Survey shows homes with synchronized indoor/outdoor lighting schedules report 31% higher perceived safety and 27% greater likelihood of evening patio use.
Case Study: Austin, TX – Retrofitting for Heat Mitigation & View Expansion
In 2022, landscape architect Maria Chen transformed a 1984 ranch home’s northwest-corner master bedroom into an outdoor-integrated retreat. Original configuration featured a single 36" × 60" vinyl window, dark-stained cedar siding, and a 4-ft-deep concrete patio with no shading. Post-renovation metrics:
| Parameter | Pre-Renovation | Post-Renovation | Change |
|---|---|---|---|
| Glazing Area | 15 sq ft | 62 sq ft (Andersen 400 Series triple-track sliding door + transom) | +313% |
| Adjacent Patio Shade Coverage | 0% | 78% (custom aluminum pergola with motorized ETFE fabric) | +78 pts |
| Summer Surface Temp (Patio) | 132°F (infrared scan) | 104°F (post-installation) | −28°F |
| Evening Patio Use (Avg. Hours/Week) | 3.2 | 11.6 | +263% |
| Indoor Air Temp Delta (vs. Outdoor) | +4.7°F at 8 PM | +1.2°F at 8 PM | −3.5°F |
The redesign included relocating the bedroom’s primary egress to the south façade (adding 12" overhang), installing a 10-ft × 12-ft covered lounge zone with Harmonia Living’s Biscayne sectional, and planting ‘Shantung’ maple (Malus hupehensis) 14 ft east of the window to filter morning light without blocking views. Thermal imaging confirmed 92% reduction in solar heat gain through the new glazing assembly (U-factor 0.19, SHGC 0.24).
Zoning, Codes & Permitting Realities
Local regulations heavily constrain bedroom-to-outdoor integration. In California, Title 24 Part 6 mandates all habitable room windows must provide ≥4% of floor area as natural light and ≥8% as ventilation—meaning a 224-sq-ft bedroom requires ≥9 sq ft of operable glazing. In Miami-Dade County, wind-borne debris protection requires laminated glazing meeting ASTM E1996 Level D for all openings within 30 ft of grade—including bedroom sliders opening to patios. Seattle’s SMC 23.72.022 prohibits balconies or decks attached to bedrooms unless constructed with non-combustible materials (Type I or II construction) and equipped with fire-rated doors (90-min rating). Always verify with local building departments before finalizing layouts: permit review cycles average 14–21 days in Austin, 28–42 days in Chicago, and 60+ days in New York City for projects involving structural modifications to bedroom envelopes.
Material compatibility also triggers code scrutiny. Installing Trex Enhance Naturals decking (144" L × 5.5" W × 1.25" H) directly adjacent to bedroom sliding doors requires flashing per ICC-ES AC364, including Z-flashing at the ledger board and self-adhesive bituminous membrane beneath fasteners. Failure to comply results in moisture intrusion—documented in 17% of post-occupancy inspections conducted by the NAHB Remodeling Council in 2023.
Sound transmission is another overlooked factor. A bedroom sharing a wall with an outdoor kitchen must meet STC 55 minimum per IECC Section R302.3. Achieved solutions include: resilient channel-mounted drywall (STC +7), mass-loaded vinyl barrier (STC +12), and acoustic caulk at all penetrations (STC +5). Without these, backyard conversation noise exceeds 50 dB inside the bedroom—disrupting sleep onset, per NIH Sleep Disorders Research Center findings.
Operable elements deserve equal attention. Motorized shades like Somfy’s IO HomeControl system must be hardwired with battery backup (minimum 72-hour runtime) to comply with ICC A117.1 Section 309.4 for operable parts in accessible bedrooms. Manual override mechanisms must require ≤5 lbf force, verified with Ametek Chatillon DFM50 force gauge testing.
Drainage integration is non-negotiable. Patios adjacent to bedrooms require minimum 1/8" per foot slope away from the structure. For a 10-ft-deep patio, that equals 1.25" total fall—verified with a 4-ft digital level (e.g., Bosch GLL 3-80 CG). Improper grading causes water migration into foundation walls, accelerating rot in wood-framed bedroom subfloors—a defect found in 23% of moisture-damaged homes inspected by the InterNACHI 2023 National Survey.
Finally, consider future adaptability. Embedding 1" PVC conduit (Schedule 40, UL-listed) beneath patio slabs—running from bedroom electrical panel to perimeter junction boxes—allows easy addition of outlets, speakers, or irrigation controllers without demolition. This strategy reduced retrofit costs by 64% across 14 projects tracked by the Outdoor Kitchen Association’s 2023 Cost Benchmark Report.
Lighting controls must support biological rhythms. Install circadian-tuned fixtures like Ketra’s N1 pendant (2700K–6500K, 0–100% dimming) in bedrooms opening to patios, programmed to shift CCT and intensity in sync with sunrise/sunset via geolocation. Homes using this protocol reported 41% fewer nighttime awakenings (Journal of Clinical Sleep Medicine, 2022 cohort of 217 adults).
Structural load capacity matters when adding rooftop decks or cantilevered balconies above bedrooms. A typical 2×10 southern pine joist at 16" o.c. supports 40 psf live load—sufficient for lightweight seating but insufficient for built-in planters (65–80 psf). Engineering sign-off is mandatory before attaching Trex Outdoor Storage Benches (empty weight: 142 lbs, max load: 500 lbs) to second-story bedroom ledgers.
Thermal bridging at transitions remains a top failure point. Using thermally broken aluminum framing (e.g., Euroline’s Thermotech series, Ψ-value ≤0.03 W/m·K) instead of standard aluminum reduces linear heat loss at door perimeters by 76%, per Oak Ridge National Laboratory testing. Skipping this detail increases HVAC runtime by 11–14% annually.
Plant selection impacts both usability and maintenance. Avoid shallow-rooted species like Japanese maple within 10 ft of bedroom foundations—roots penetrate clay soils and crack footings. Instead, use deep-rooted natives: ‘Black Hills’ spruce (Picea glauca var. densata) tolerates compacted soil and grows 12–15 ft tall at maturity, providing year-round screening without invasive root pressure.
Finally, test acoustics before finalizing. Play white noise at 50 dB in the bedroom with patio doors open; measure decibel levels at 3-ft intervals across the patio. Readings exceeding 45 dB indicate insufficient sound buffering—requiring either added mass (e.g., 2" fiber-cement panels behind planters) or absorption (e.g., 3" mineral wool behind perforated metal screens).