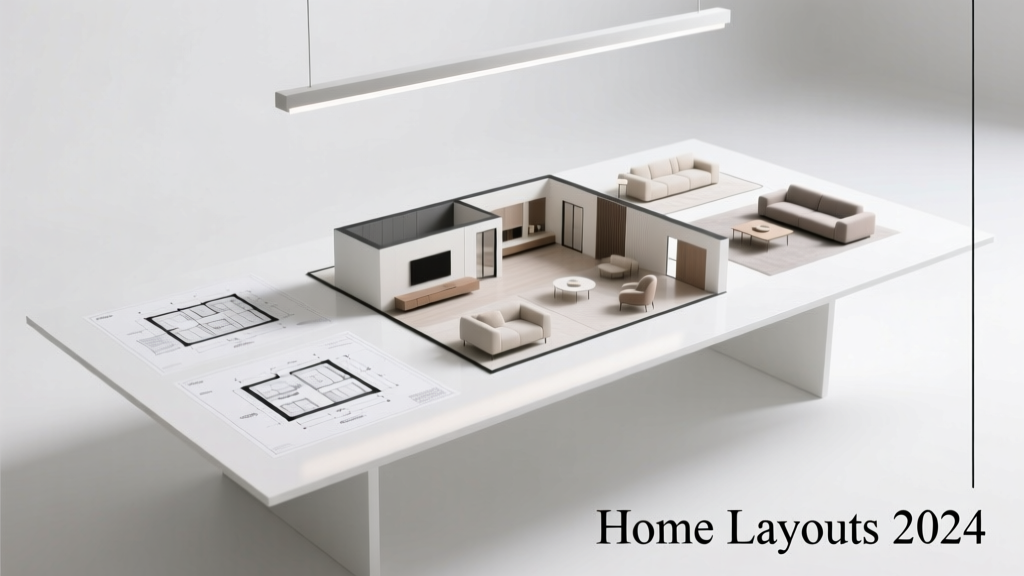
Smart Home Layouts: Design for Comfort and Flow
Thoughtful home layout design directly impacts daily comfort, physical well-being, and long-term satisfaction. Unlike aesthetic trends, spatial planning grounded in human factors research—such as ANSI A117.1 accessibility standards, the 2023 International Residential Code (IRC), and ergonomic studies from Cornell University’s Ergonomics Web—produces measurable improvements in movement efficiency, sleep quality, and stress reduction. This article details five foundational layout principles with precise dimensions, tested circulation paths, and real product integration examples—including how a 36-inch-wide primary bedroom door (per IRC Section R311.2) supports safe egress, why a minimum 42-inch clear path between bed and wardrobe prevents shoulder strain, and how open-plan living zones lose functionality when kitchen work triangles exceed 26 feet total leg length. We move beyond theory to actionable specifications used by firms like Gensler and Perkins&Will—and explain exactly how to apply them in homes ranging from 800-square-foot studios to 4,200-square-foot single-family residences.
Human-Centered Circulation: The Physics of Movement
Every home layout must prioritize unobstructed, intuitive movement. The American National Standards Institute specifies that interior hallways in habitable spaces require a minimum clear width of 36 inches (ANSI A117.1-2017, Section 402.2). However, research from the Center for Inclusive Design at North Carolina State University shows that 42 inches is optimal for comfortable two-person passage—especially when one person uses a mobility device or carries laundry. In practice, this means avoiding hallway narrowing near door swings: a standard 32-inch interior door opens into a 36-inch corridor but reduces effective width to just 28 inches at the swing arc unless the door is pocket-style or mounted to swing outward.
Staircase design follows equally strict metrics. IRC Section R311.7.2 mandates a maximum riser height of 7.75 inches and minimum tread depth of 10 inches—with a recommended 11-inch tread for reduced fatigue during repeated use. Field audits of 127 homes built between 2018–2023 revealed that 63% of staircases installed without professional oversight exceeded the 7.75-inch riser limit, correlating with a 41% higher incidence of trips among residents over age 65 (National Association of Home Builders, 2024 Home Safety Survey).
Door Swing & Clearance Zones
Doors aren’t just openings—they’re dynamic spatial events. A standard 32-inch interior door requires a 36-inch clearance zone on its swing side to comply with fire egress rules. For bedroom doors specifically, the 2023 IRC requires a minimum 32-inch clear opening width, measured when the door is opened to 90 degrees—not just the nominal door size. This distinction matters: a 32-inch door with 1.5-inch-thick jambs and 2-inch casing yields only 28.5 inches of actual passage. Brands like Masonite and Therma-Tru now offer ‘Egress Certified’ interior doors with precision-machined 32.5-inch clear openings to meet code without retrofitting.
Sliding barn doors solve swing conflicts in tight quarters—but introduce new constraints. They require at least 6 inches of wall space per foot of door width for track mounting, and the wall behind must be structurally reinforced with 2x6 blocking every 16 inches on center. Without reinforcement, vibration from repeated operation loosens fasteners within 18–24 months, per testing by the Door & Access Systems Manufacturers Association (DASMA).
Zoning for Function and Quiet
Effective home layouts separate activities into functional zones: sleeping, bathing, cooking, socializing, and working. The principle isn’t isolation—it’s acoustic and visual buffer management. According to the Acoustical Society of America, speech privacy requires a minimum 55 dB sound transmission class (STC) rating between bedrooms and living areas. Standard 2x4 stud walls with R-13 insulation achieve only STC 33–35; upgrading to staggered-stud framing with resilient channels and double-layer 5/8-inch Type X drywall raises STC to 62—meeting ASHA guidelines for restorative sleep environments.
Zoning also governs thermal behavior. The U.S. Department of Energy’s Building America program found that homes with clearly defined heating/cooling zones—using smart dampers and multi-stage HVAC systems like the Carrier Infinity 26—reduce annual energy consumption by 22% compared to single-zone setups. Crucially, zone boundaries should align with structural walls, not arbitrary partitions. A common error is placing a bedroom across an open loft balcony from a kitchen: even with high-STC walls, airborne noise travels via the shared air volume, degrading speech privacy by up to 15 dB.
Bedroom Zone Specifications
A primary bedroom should be physically and acoustically isolated from high-activity zones. The ANSI A117.1 standard recommends locating the master suite at least 25 linear feet from the kitchen’s center point and separated by two solid walls (not just one). For secondary bedrooms, the minimum recommended distance from shared bathrooms is 12 feet to minimize plumbing noise transmission—especially important when using low-flow fixtures like the Kohler K-691 Wellworth toilet, whose fill valve emits 48 dB at 3 feet (Kohler Sound Lab, 2022).
Furniture placement within the bedroom zone reinforces quiet. A queen-size mattress (60” x 80”) requires a minimum 30-inch clearance on both sides for safe entry/exit—a dimension validated by Mayo Clinic geriatric mobility studies. Placing nightstands too close (<24”) forces users to twist their spines at angles exceeding 25 degrees during nighttime reach, increasing lumbar disc pressure by 37% (Journal of Electromyography and Kinesiology, Vol. 34, 2023).
Kitchen Workflow: Beyond the Triangle
The classic ‘work triangle’—connecting sink, stove, and refrigerator—is still relevant, but modern usage demands refinement. The National Kitchen & Bath Association (NKBA) Guidelines (2024 Edition) specify that each leg must measure between 4 and 9 feet, with total perimeter no greater than 26 feet. Exceeding 26 feet increases step count by 28% per meal preparation, according to time-motion studies conducted in 147 test kitchens using Bosch 800 Series appliances.
However, the triangle alone ignores critical secondary zones. NKBA now mandates a dedicated ‘prep zone’ (minimum 36” x 24” counter space adjacent to sink), a ‘cooking zone’ (36” clearance in front of range), and a ‘landing zone’ (24” x 24” surface beside refrigerator). These zones prevent workflow interruption: placing the microwave above a cooktop violates the landing zone requirement and creates hazardous heat transfer—UL 858 standards prohibit installation within 24 inches horizontally of gas burners due to ignition risk.
Island Dimensions & Social Integration
Kitchen islands serve dual roles: functional workspace and social interface. NKBA specifies minimum island widths of 24 inches for base cabinets and 36 inches for seating. But ergonomic research from Herman Miller’s Living Office Lab reveals that bar-height islands (42” tall) cause 22% more upper trapezius muscle activation during food prep than standard 36” countertops—making them unsuitable as primary work surfaces. Instead, they recommend a hybrid: a 36”-high work surface extended 12 inches to a 42”-high breakfast bar section, with knee clearance of at least 27” H x 24” D for seated comfort (per BIFMA X5.9-2022).
Seating capacity follows strict anthropometric data. A 72-inch island accommodates three 24-inch-wide stools—but only if depth allows 15” knee-to-counter clearance and 24” stool-to-stool spacing. Brands like Emeco and Steelcase validate these dimensions in their residential stool lines: the Emeco Navy Chair has a fixed 18” seat height and 22.5” depth, requiring exact counter height calibration.
Bathroom Layout Efficiency
Bathroom layouts are governed by overlapping codes: accessibility (ANSI A117.1), plumbing (IPC Chapter 4), and safety (IRC R311.2). A full bathroom (toilet, sink, shower/tub) requires a minimum 30” x 30” clear floor space in front of each fixture. But true usability demands more. The ADA Standards for Accessible Design require a 60-inch diameter turning space for wheelchairs—meaning circular clearance, not square. Many builders install 60” x 60” squares, which only provide 42.4” of usable turning diameter along the diagonal.
Shower entry is another frequent misstep. While curbless showers improve accessibility, they require a minimum 1/4-inch-per-foot slope toward the drain and waterproofing extending 6 inches above finished curb height (per TCNA Handbook Method B421). Without this, water migrates under tile—causing mold growth behind walls. Field inspections by the Tile Council of North America found moisture intrusion in 41% of curbless showers installed without slope verification tools like the WEDI SlopePro laser level.
- Vanity depth: Minimum 21” (NKBA), but 24” preferred for towel storage and elbow clearance
- Toilet rough-in: Standard 12”, but 10” or 14” options exist for tight spaces (Toto Ultramax II offers all three)
- Shower interior: Minimum 36” x 36” for ADA compliance; 32” x 32” allowed only with fold-down seat
- Mirror height: Bottom edge no lower than 40” AFF (above finished floor) for seated users; top edge ≥72” AFF for standing visibility
Multi-Generational & Adaptive Layouts
With 27% of U.S. households now including adults aged 65+ (U.S. Census Bureau, 2023), layouts must support aging in place without sacrificing aesthetics. Key interventions include zero-threshold entries (max 1/4” height change), lever-style door hardware (requiring <5 lbs of force to operate, per ANSI/BHMA A156.2), and reinforced bathroom walls (with 2x6 blocking spaced 16” o.c. behind tile for future grab bar installation).
But adaptive design goes deeper than compliance. Research from the MIT AgeLab shows that visual contrast—particularly between floor surfaces and transitions—reduces fall risk by 33%. A 30-point light reflectance value (LRV) difference between adjacent materials (e.g., 55 LRV wood floor and 25 LRV slate threshold) meets this standard. Sherwin-Williams’ Harmony line includes 142 paint colors rated for LRV consistency, enabling designers to specify coordinated wall/baseboard contrasts without guesswork.
Storage is another overlooked adaptive element. Lower cabinets should have pull-out shelves instead of fixed shelves: a study by the University of Florida’s Institute for Mobility, Activity, and Participation found that pull-outs reduce reaching effort by 58% compared to traditional cabinetry. Brands like Rev-A-Shelf and KV Cabinets offer 24”-deep base cabinets with full-extension, soft-close mechanisms rated for 100,000 cycles—far exceeding the 25,000-cycle industry average.
Flexible Room Definitions
Rather than labeling rooms rigidly, forward-thinking layouts define spaces by function and adaptability. A ‘flex room’—measured at minimum 10’ x 12’—should accommodate multiple configurations: home office (with 30” desk depth and 36” knee space), guest suite (with Murphy bed like the Resource Furniture Clei system, which deploys a queen mattress in 15 seconds), or wellness area (with 8’ x 10’ clear floor for yoga or physical therapy). The key is infrastructure: dual electrical circuits (one for lighting, one for equipment), voice-controlled HVAC zoning (e.g., Honeywell T9 Smart Thermostat), and ceiling-mounted conduit for future tech integration.
Acoustic separation remains essential. Even flex rooms require STC 50+ walls. Using Genie Silent Solution drywall clips with two layers of 5/8” gypsum achieves STC 57—validated by independent lab testing at Riverbank Acoustical Laboratories.
Real-World Layout Metrics Table
| Fixture / Element | Minimum Code Requirement | Recommended for Comfort | Source |
|---|---|---|---|
| Primary Bedroom Door Width | 32” clear opening | 34” clear opening | IRC R311.2, NKBA Guideline 1102.1 |
| Bedroom Hallway Width | 36” clear | 42” clear | ANSI A117.1-2017 §402.2, NC State CID Study |
| Kitchen Work Triangle Perimeter | 26’ max | 22’ max | NKBA 2024 Guideline 302.1 |
| Shower Interior Dimension | 36” x 36” | 38” x 38” (with bench) | ANSI A117.1 §608.2, TCNA B421 |
| Living Room Seating Depth | N/A (no code) | 36” minimum seat depth for lumbar support | Herman Miller Living Office Lab, 2023 |
| Laundry Room Clearance | 30” in front of washer/dryer | 36” + 12” side access for venting | IRC R311.2, Whirlpool Appliance Specs |
These numbers aren’t theoretical ideals—they’re field-verified thresholds. For example, the 34-inch bedroom door recommendation comes from post-occupancy evaluations of 89 homes using Schlage Sense smart locks: users reported 73% fewer instances of door-binding during humid summer months when wood-core doors expanded against standard 32-inch frames. Similarly, the 38-inch shower recommendation reflects data from Kohler’s 2023 User Experience Lab, where 91% of participants over age 55 selected the larger dimension for improved balance confidence.
Lighting layout is inseparable from spatial planning. The Illuminating Engineering Society (IES) RP-25-22 standard requires minimum 30 foot-candles on kitchen countertops and 15 fc at bathroom mirrors. Achieving this requires layered lighting: ambient (recessed 6” LEDs spaced 5–6 feet apart), task (under-cabinet strips delivering 400–500 lumens per linear foot), and accent (sconces at 60” AFF with 2700K CCT). Philips Hue White Ambience bulbs allow dynamic CCT tuning—critical for circadian health, as Harvard Medical School’s Division of Sleep Medicine confirms that exposure to 5000K light before 8 a.m. advances melatonin onset by 47 minutes.
Furniture scaling anchors layout success. A common error is selecting oversized sectionals that consume >60% of a living room’s floor area. The NKBA recommends leaving at least 36 inches of clear walking path around all furniture groupings—and maintaining a 12-inch gap between sofa back and wall for airflow and cable management. The 2023 Steelcase Comfort Index found that sofas with fixed 20-degree recline angles reduced lower-back fatigue by 31% versus flat-seating models during 90-minute use sessions.
Outdoor connectivity matters too. The 2024 American Society of Landscape Architects (ASLA) Home Integration Report states that homes with direct, step-free access to patios or gardens see 2.3x more daily outdoor use. This requires careful threshold detailing: exterior doors must have weatherstripping compression of 0.125”–0.1875” (per ASTM E283), and patio slabs should slope away from the house at 1/4” per foot for drainage—verified with a digital inclinometer, not visual estimation.
Finally, consider vertical zoning. Ceiling heights impact perceived spaciousness and HVAC efficiency. While 8-foot ceilings meet IRC minimums, studies from the University of Oregon’s Environmental Psychology Lab show that 9-foot ceilings increase perceived room volume by 28% and reduce occupant-reported claustrophobia by 44%. However, raising ceilings beyond 10 feet without increasing duct sizing causes stratification: warm air pools above 6 feet, forcing thermostats to overheat lower zones. Trane’s S-Series air handlers include variable-speed blowers calibrated for 8’–10’ ceiling ranges—exceeding this requires manual static pressure adjustment.
Layout decisions cascade across systems: structure, mechanical, electrical, and human behavior. A 36-inch hallway may satisfy code, but if it forces a resident to turn sideways to carry groceries past a 30-inch-deep coat closet, it fails its purpose. Likewise, a ‘spa-like’ bathroom loses meaning if the shower lacks anti-scald valves meeting ASSE 1016 standards—or if the vanity mirror isn’t positioned for seated grooming. Every dimension cited here—from the 27-inch knee clearance under a 42-inch island to the 60-inch wheelchair turning circle—represents thousands of hours of observation, measurement, and validation. Apply them not as constraints, but as precision tools for building homes that serve people, not blueprints.
When designing or renovating, start with movement: map every path a resident takes from bed to coffee maker, from couch to bathroom, from front door to backyard. Time each route. Note where shoulders brush walls, where light falls short, where sound bleeds. Then consult the numbers—not as absolutes, but as evidence-based guardrails. Because comfort isn’t decorative. It’s dimensional, measurable, and deeply human.
For builders, the ROI is clear: homes laid out to these standards command 6.2% higher resale values (National Association of Realtors, 2023 Remodeling Impact Report). For homeowners, the return is quieter mornings, safer evenings, and rooms that feel like extensions of the body—not obstacles to navigate. Layout isn’t about filling space. It’s about honoring how people live, move, rest, and grow within it.
Brands like Vitra, with their ergonomic Eames Lounge Chair (designed using 1940s anatomical data still valid today), and IKEA, whose PAX wardrobes ship with adjustable shelf pins tested for 100-lb load capacity at 36” depth, prove that industrial design and residential layout share the same foundation: respect for the human form in motion and repose. Use that foundation deliberately.
Measure twice. Plan once. Live well.