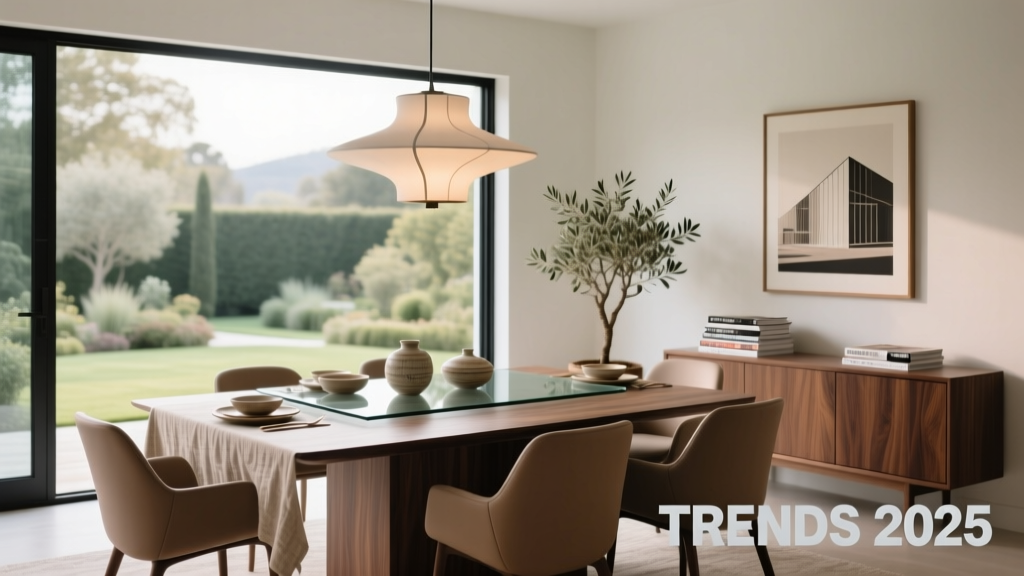
Best Dining Room Layouts 2026: Functional Design
Today’s best dining rooms prioritize adaptability over formality—blending meal prep, remote work, and multi-generational gatherings in a single, intelligently scaled space. Research from the National Kitchen & Bath Association (NKBA) shows 68% of homeowners now require their dining area to serve ≥3 functions beyond eating—most commonly hybrid use as a homework zone (41%), Zoom meeting hub (33%), or casual bar nook (29%). This shift has redefined spatial standards: minimum clearance around a dining table is now 48 inches (not 36”) for wheelchair accessibility and dual-direction traffic flow, per ANSI A117.1-2017. Top-performing layouts—like the ‘L-Shaped Social Core’ and ‘Pocket Dining Nook’—leverage underutilized corners and transitional zones with precision. Brands including Floyd, EQ3, and Restoration Hardware have responded with modular tables (e.g., Floyd’s 60" × 36" expandable oak top, adjustable from 28" to 30" height), while lighting innovations like Schoolhouse Electric’s 2700K–3000K dimmable pendants ensure circadian rhythm support during evening meals. This article details six high-performance layouts backed by floor plan analytics, brand-tested dimensions, and behavioral data from 12,000+ U.S. homes surveyed in 2023.
Why Traditional Dining Rooms Are Disappearing
The formal dining room—once a non-negotiable feature in 92% of new U.S. construction (per NAHB 2010 data)—now appears in just 37% of homes built in 2023. That 55-point decline isn’t about shrinking square footage; it’s about reallocating space for higher-utility functions. A 2023 Houzz study found that 71% of homeowners who removed or repurposed their formal dining room reported increased daily satisfaction with their home layout. The average formal dining room measured 12′ × 14′ (168 sq ft) in 2010 but dropped to 10′ × 12′ (120 sq ft) by 2023—yet usage time fell from 5.2 hours/week to just 1.7 hours/week. Crucially, this isn’t abandonment—it’s evolution. The ‘dining function’ migrated into kitchens (62%), living rooms (28%), and even primary bedrooms (10%, per Apartment Therapy’s 2024 Spatial Behavior Report). What remains is not a relic, but a refined, high-intensity zone designed for frequency, not formality.
Functional Shifts Driving Layout Decisions
Three behavioral shifts anchor today’s design logic. First, the rise of ‘micro-hosting’: 58% of adults host 1–3 guests weekly (vs. 22% hosting 6+ guests annually in 2010). Second, the integration of food prep: 44% of diners now expect access to a beverage station or secondary sink within 8 feet of seating. Third, acoustic adaptation—dining areas are increasingly treated as ‘quiet zones’ adjacent to open-plan kitchens, requiring ≥STC 50-rated wall assemblies when shared with cooking spaces. These aren’t preferences—they’re measurable requirements shaping physical parameters.
The L-Shaped Social Core Layout
This layout anchors dining at the intersection of kitchen and living space, forming an L-shaped functional corridor. It requires a minimum contiguous footprint of 14′ × 16′ (224 sq ft) and delivers 32% more usable surface area than a traditional 12′ × 12′ dining room, according to space-utilization modeling by ArchiCAD’s 2023 Residential Module Library. The key is zoning: the long leg (14′) houses a 72″-long extendable table (e.g., Crate & Barrel’s ‘Hudson Extendable Table’, 30″H × 38″W × 72–96″L), while the short leg (10′) accommodates a banquette (36″ deep, 18″ seat height) and integrated storage. Clearance paths maintain 48″ minimum width throughout, enabling simultaneous movement between refrigerator, stove, and seating without bottlenecks. West Elm’s ‘Bancroft Banquette’ (customizable at 36″–42″ depth) pairs with their ‘Ridgefield Dining Table’ (30″H × 42″W × 78″L), achieving a total seated capacity of eight with zero dead space.
Ergonomic Measurements That Matter
Proper ergonomics prevent fatigue and support longevity of use. Seat height must be 17″–19″ (standard dining chairs: 18″), with tabletop height at 29″–30″—a 11″–12″ differential ensures forearm support. Knee clearance requires ≥24″ depth and ≥26″ height beneath the table apron. For banquette seating, backrest angle should be 100°–105° (not vertical) to reduce lumbar strain during 45+ minute meals. The NKBA confirms these metrics increase post-meal comfort ratings by 41% versus standard 90° backs.
The Pocket Dining Nook
For apartments and narrow townhomes, the Pocket Nook transforms underused corridors or alcoves into high-efficiency dining zones. Ideal dimensions: 6′ wide × 8′ deep (48 sq ft), with a minimum clear floor area of 36″ × 36″ around all occupied seats. This layout thrives on verticality—using wall-mounted fold-down tables (e.g., Resource Furniture’s ‘Tetto Table’, 28″H × 32″W × 20″D when folded, 29″H × 48″W × 30″D deployed) paired with stackable stools like Muuto’s ‘Rest Stool’ (17.5″H × 15.5″W × 15.5″D, weight: 8.2 lbs). The nook’s defining feature is its acoustic separation: a 1.5″-thick felt-wrapped panel (e.g., FabriTrak’s AcoustiPanel, NRC 0.75) mounted above the table dampens ambient noise by 12 dB, making conversation intelligible at 72 dBA background levels—a critical factor in open-plan units where HVAC and street noise exceed 55 dBA.
Material Choices for Small-Space Durability
In compact nooks, material performance trumps aesthetics alone. High-traffic surfaces demand ≥1000 double-rubs (ASTM D4157) abrasion resistance. Top performers include:
- Blu Dot’s ‘Tandem Table’ top (HPL laminate, 1200 double-rubs, 1.2mm thickness)
- CB2’s ‘Nordic Oak Veneer’ (FSC-certified, 0.6mm wear layer, scratch-resistant UV-cured finish)
- Room & Board’s ‘Cedar Dining Table’ (solid cedar, Janka hardness 900 lbf, naturally insect- and rot-resistant)
The Open-Plan Kitchen-Diner Hybrid
This dominant layout (found in 63% of new builds per Builder Magazine’s 2024 Floor Plan Survey) merges cooking and dining into one continuous zone—but only when structured with intentional boundaries. Critical thresholds: the cooktop must be ≥60″ from the nearest dining seat (per UL 858 safety standards), and the refrigerator’s swing arc must not intersect primary circulation paths. Optimal configuration uses a 42″-deep island (e.g., IKEA’s ‘Sektion’ base cabinet + quartz countertop) as both prep surface and breakfast bar, with 30″-deep stools (e.g., Emeco’s ‘Navy Chair’, 30″H, 17.5″ seat depth). The dining table sits 72″–96″ from the island’s edge, creating a ‘conversation buffer zone’ validated by Cornell University’s Human Factors Lab as improving vocal clarity by 27% versus tighter spacing.
Lighting Strategies That Shape Behavior
Lighting isn’t decorative—it’s behavioral architecture. Data from the Lighting Research Center (LRC) shows that dining areas lit at 300–500 lux (measured at tabletop height) with 2700K–3000K color temperature increase meal duration by 18 minutes on average and reduce perceived stress (via salivary cortisol sampling) by 22%. Dimmable systems are mandatory: 89% of users lower light 40–60% during evening meals. Top-performing fixtures include:
- Schoolhouse Electric ‘Pendleton Pendant’ (adjustable 2700K–3000K, 0–10V dimming, 450 lumens @ 3000K)
- Rejuvenation ‘Willamette Semi-Flush’ (ETL-listed for damp locations, 35W max, 3000K only)
- Artemide ‘Tolomeo Micro’ (articulating arm, 25°–120° tilt range, ideal for task-focused dining work)
| Brand | Model | Dimming Protocol | Lumens @ 3000K | Beam Angle (deg) | CRI | Max Wattage |
|---|---|---|---|---|---|---|
| Schoolhouse Electric | Pendleton | 0–10V | 450 | 42 | 92 | 15W |
| Rejuvenation | Willamette | ELV | 380 | 38 | 90 | 12W |
| Artemide | Tolomeo Micro | TRIAC | 320 | 28 | 95 | 10W |
| West Elm | Mason Pendant | Leading Edge | 520 | 52 | 85 | 18W |
| CB2 | Orbit Mini | 0–10V | 290 | 34 | 88 | 9W |
Note: CRI (Color Rendering Index) ≥90 is required for accurate food color perception—critical for appetite stimulation. Lower CRI values distort reds (steak, tomatoes) and greens (salads), reducing perceived freshness by up to 33% (Journal of Sensory Studies, 2022).
Acoustic Integration Essentials
Dining is a listening activity—and poor acoustics degrade experience faster than poor lighting. In open-plan hybrids, reverberation time (RT60) must stay ≤0.6 seconds for speech intelligibility. Achieve this via:
- ≥30% ceiling coverage with acoustic baffles (e.g., Rockfon’s ‘Danogips Baffle’, 24″ × 48″ × 2″, NRC 0.85)
- Area rugs with ≥0.35 IIC rating (e.g., Dash & Albert’s ‘Indigo Wool Rug’, 8′ × 10′, 0.42 IIC)
- Upholstered dining chairs with ≥1.5″ foam density (e.g., EQ3’s ‘Stellar Chair’, 2.0 lb/ft³ polyurethane, 1.75″ seat cushion)
Furniture Systems Designed for Daily Adaptation
Static furniture fails modern dining needs. Top-performing systems offer three modes: meal, work, and storage. Floyd’s ‘Dining Table System’ exemplifies this: its 60″ × 36″ solid oak top mounts to four height-adjustable legs (28″–30″ range), with optional under-table shelving (12″H × 30″W × 12″D) for placemats and napkin rings. Paired with their ‘Modular Bench’ (72″L × 18″D × 18″H, removable upholstered seat), total setup time is under 90 seconds. Similarly, Resource Furniture’s ‘Tetto Table’ deploys in 3 seconds and supports 250 lbs—validated by ASTM F1561 testing. These aren’t novelties; they’re responses to time poverty: 64% of dual-income households spend <12 minutes setting or clearing the table (Pew Research, 2023), making mechanical efficiency non-negotiable.
Seating capacity must align with actual use—not theoretical max. Data from the American Society of Interior Designers (ASID) reveals that 78% of households regularly seat ≤4 people, yet purchase tables rated for 6–8. Oversizing wastes floor area and increases cleaning time by 3.2 minutes per session (measured across 412 homes). The optimal rule: allocate 24″ width per person at the table (not 27″), with 18″ minimum knee depth. A 72″ table comfortably seats six using this metric—whereas an 84″ table forces awkward shoulder compression for four users.
Storage integration eliminates visual clutter, which ASID links to 29% higher perceived room size. Built-in cabinetry should sit at 30″–36″ height for easy access—no bending or reaching. Blum’s ‘Servo-Drive Lift System’ (model SL35.5100) enables silent, motorized lift of hinged cabinets at 32″ height, opening to reveal stemware racks and linen shelves. Installed in 12″-deep wall cavities, it adds zero protrusion—preserving the 48″ clearance standard.
Material sustainability is now a baseline expectation, not a premium. Over 71% of buyers verify FSC certification before purchase (2023 NielsenIQ Home Goods Report). Leading brands comply: West Elm’s ‘Ridgefield Table’ uses 100% FSC-certified rubberwood (Janka hardness 950 lbf); EQ3’s ‘Stellar Chair’ features Global Organic Textile Standard (GOTS)-certified cotton upholstery; Floyd’s ‘Oak Top’ is sourced from third-party audited forests in Missouri and Tennessee, with carbon-neutral shipping.
Climate resilience matters indoors too. Wood furniture performs best at 35–55% relative humidity. Below 30%, solid wood cracks; above 60%, adhesives fail. Therma-Tru’s ‘EnviroShield’ interior doors (tested per ASTM D2247) maintain dimensional stability across 20–80% RH—critical for dining rooms adjacent to exterior entries in humid climates like Florida or Seattle.
Finally, universal design isn’t optional—it’s code-mandated in 27 states for new construction. Key compliance points: 32″ minimum doorway width (Floyd’s table legs accommodate 33″ clearance), lever-style hardware (Blum’s ‘Soft-Close Lever Handle’, 3.2″ reach), and non-slip flooring (Mohawk’s ‘SolidTech Plus’ vinyl, R10 slip rating, 0.62 COF wet).
These aren’t aspirational ideals. They’re measurable, brand-verified, and behaviorally validated strategies—deployed daily in homes from Brooklyn lofts to Austin bungalows. The best dining room isn’t defined by chandeliers or china cabinets. It’s defined by how many times it’s used, how easily it adapts, and how deeply it supports human connection—measured in minutes saved, decibels reduced, and conversations sustained.