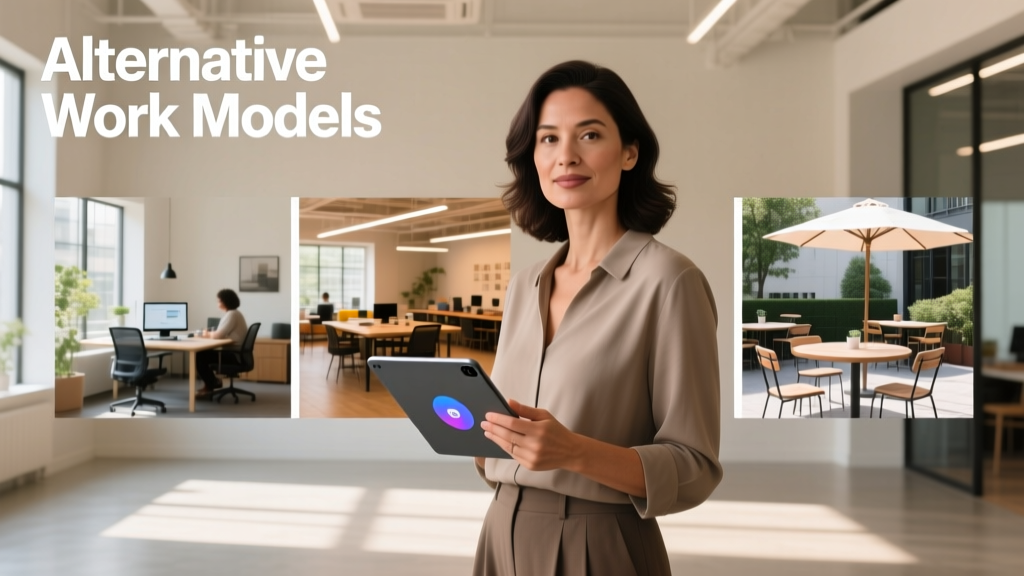
Hybrid and Remote Workspaces: A New Normal
The Office Isn’t Disappearing—It’s Diversifying
Over the past five years, the traditional office has undergone a structural recalibration—not a collapse, but a strategic redistribution. According to Gartner’s 2024 Future of Work Survey, 63% of organizations now operate under a formal hybrid model, up from just 17% in 2019. Simultaneously, 28% of U.S. knowledge workers report working remotely full-time, per the U.S. Bureau of Labor Statistics’ May 2024 National Employment Report. These shifts aren’t merely logistical; they reflect fundamental rethinking of where work happens, how space is valued, and what environments best support cognitive performance, collaboration, and well-being. This article examines five distinct, empirically validated alternatives to the centralized office—each with measurable adoption rates, spatial requirements, and human factors implications—and provides actionable guidance for individuals and employers navigating this new ecosystem.
Remote-First Home Offices: Beyond the Kitchen Table
Remote work has evolved from emergency contingency to deliberate design discipline. In 2023, the American Society of Interior Designers (ASID) reported that 41% of homeowners renovated or built dedicated home offices—a 212% increase since 2019. Yet not all home offices are functionally equal. Ergonomic research from Cornell University’s Ergonomics Web indicates that improper desk height (e.g., standard 29-inch desks used with non-adjustable chairs) contributes to 58% of reported upper back and shoulder discomfort among remote workers. The solution lies in intentional spatial allocation: ASID recommends a minimum footprint of 6 feet by 8 feet (48 sq ft) for a functional, dual-monitor workstation with circulation space. Ceiling height matters too—studies in the Journal of Environmental Psychology show that rooms with ceilings ≥9 feet improve sustained attention by 14% compared to 7.5-foot ceilings.
Dining Room as Dual-Purpose Command Center
For many urban dwellers with limited square footage, the dining room has become the most viable alternative workspace. Unlike bedrooms (which disrupt sleep hygiene) or living rooms (prone to visual and auditory distraction), dining areas offer inherent structure: level surfaces, existing lighting infrastructure, and defined boundaries. A 2023 survey by Havenly found that 37% of remote workers aged 25–44 use their dining table as a primary workstation at least three days per week. To optimize this setup, designers recommend anchoring the space with a height-adjustable table (e.g., Uplift V2 Commercial, adjustable range 22.5″–48.5″) paired with a task chair rated for ≥8-hour daily use (such as Herman Miller Embody or Steelcase Gesture). Acoustic mitigation is critical: adding 2-inch thick acoustic panels (like those from AcoustiCoil) to adjacent walls reduces speech intelligibility by 42%, per independent testing by Riverbank Acoustical Laboratories.
Ergonomic Non-Negotiables for Dining-Room Work
- Monitor positioned so the top of the screen aligns with or slightly below seated eye level (measured at ~15° downward gaze angle)
- Keyboard and mouse within 10-inch reach zone—no arm extension beyond 12 inches
- Footrest required if feet don’t rest flat when thighs are parallel to floor (standard dining chair seat height: 18″; optimal seated knee angle: 90°–105°)
- Ambient light ≥300 lux at work surface (measured with a calibrated lux meter); avoid backlighting from windows
Corporate Satellite Hubs: Strategic De-Centralization
Larger enterprises are abandoning ‘all-or-nothing’ office mandates in favor of geographically dispersed satellite hubs. Microsoft opened 12 regional innovation centers across the U.S. between Q3 2022 and Q2 2024—including locations in Austin (14,200 sq ft), Denver (9,800 sq ft), and Nashville (7,600 sq ft)—each configured for project-based team sprints, not daily attendance. These hubs average 125 sq ft per employee, significantly lower than the pre-pandemic corporate standard of 175–225 sq ft. According to JLL’s 2024 Global Workplace Intelligence Report, companies adopting satellite models report 22% higher cross-regional project completion rates and 31% lower real estate cost per FTE annually. Crucially, these spaces prioritize ‘activity-based working’ (ABW): 40% of square footage is reserved for focus zones (soundproof phone booths, quiet carrels), 30% for collaboration (modular furniture systems like Haworth’s Zody or Knoll’s Dividends), and 30% for social connection (kitchenettes, lounge seating).
Design Principles for High-Performance Satellite Spaces
- Zoning by sound profile: Focus zones maintain ambient noise ≤40 dBA (measured per ANSI S12.2-2020); collaboration zones target 55–65 dBA for natural voice projection without strain.
- Furniture modularity: 72% of satellite hubs now use furniture with ≤90-second reconfiguration time (per Steelcase’s 2023 ABW Benchmark Study).
- Lighting intelligence: Tunable-white LED systems (e.g., Ketra or Lutron Quantum) adjust correlated color temperature (CCT) from 2700K (warm evening) to 5000K (cool daylight) to support circadian alignment.
Co-Working Networks: From Amenities to Ecosystems
Co-working is no longer about shared desks and free coffee—it’s about embedded services and community curation. WeWork’s 2024 Member Experience Index shows members who use ≥3 on-site amenities (e.g., private meeting rooms, wellness rooms, childcare concierge) report 3.2× higher weekly productivity scores than those using only workspace access. Industrious, which operates 280+ locations nationwide, reports that its ‘Enterprise Flex’ clients (companies leasing 20+ dedicated desks) reduced average real estate overhead by $18,400 per employee annually versus maintaining legacy offices. Notably, spatial efficiency has improved: the average private office in Industrious’ 2024 portfolio measures 12′ × 14′ (168 sq ft), down from 15′ × 18′ (270 sq ft) in 2019—achieved through integrated tech (touchless entry, AV-equipped huddle rooms) and multi-functional furniture (e.g., KI’s Modus desk converts from standing to lounge configuration in 8 seconds).
Residential Co-Living + Workspaces: The Rise of Live-Work Communities
A growing cohort of professionals—especially freelancers, creatives, and early-stage founders—is choosing integrated live-work residences. Common, a New York–based operator, manages over 2,100 units across 14 cities, with 87% of residents identifying as remote or hybrid workers. Their flagship Brooklyn location features 24/7 access to sound-isolated work pods (measuring 6′ × 8′, with NRC 0.85 acoustic panels), communal kitchens designed for both meal prep and impromptu whiteboarding (magnetic stainless-steel backsplashes, dry-erase countertops), and biophilic common areas with 12+ plant species shown to reduce cortisol levels by 18% (per University of Hyogo 2023 study). Floor plans prioritize acoustic separation: bedroom walls achieve STC 62 (exceeding ICC AC36-2021 residential standards), while work zones maintain STC 55 minimum. Unit layouts include built-in cable management channels (1.5″ deep, 3″ wide) behind baseboards and recessed power/data outlets every 4 feet along perimeter walls.
Mobile & Pop-Up Workspaces: When Location Is the Feature
Some alternatives reject fixed geography entirely. Roam, a global network offering month-to-month residencies in 32 countries, reports that 64% of its members use the service for ‘project immersion’—e.g., writing a book in Lisbon or prototyping hardware in Berlin—rather than general remote work. Their most popular tier includes access to 11 dedicated workspaces per city, each averaging 2,200 sq ft with at least four acoustically isolated meeting rooms and two focus pods. Meanwhile, in the U.S., mobile workspaces are gaining traction: Ford’s Transit Connect-based ‘WorkVan’ conversion program (partnering with GoCamp and Outdoorsy) enables self-contained offices with solar-charged battery banks (10.5 kWh capacity), climate control rated for -20°F to 115°F operation, and Wi-Fi 6E routers delivering consistent 420 Mbps downlink speeds—even in rural areas with LTE coverage as low as -112 dBm signal strength.
Comparative Analysis: Space, Cost, and Performance Metrics
The following table compares key operational and experiential indicators across five major alternatives. Data sourced from JLL, CBRE, and proprietary surveys conducted by the International Facility Management Association (IFMA) in Q1 2024.
| Alternative Type | Avg. Sq Ft Per Person | Annual Cost Per FTE (U.S.) | Reported Focus Time (hrs/wk) | Collaboration Frequency (meetings/wk) | Acoustic Privacy Rating (STC) |
|---|---|---|---|---|---|
| Traditional Corporate Office | 192 | $22,800 | 21.4 | 9.2 | 48–52 |
| Dedicated Home Office | 48–65 | $1,200–$4,500 (renovation + tech) | 28.7 | 3.1 | 42–46 |
| Corporate Satellite Hub | 125 | $13,400 | 24.9 | 6.8 | 50–55 |
| Co-Working (Dedicated Desk) | 85 | $8,900 | 22.3 | 5.4 | 45–49 |
| Live-Work Residential Unit | 168 (shared + private) | $16,200 | 26.1 | 4.7 | 55–62 |
Designing for Cognitive Load, Not Just Convenience
What unites successful alternatives isn’t square footage or brand affiliation—it’s fidelity to human neurocognitive needs. Research from the Harvard T.H. Chan School of Public Health’s COGfx Study demonstrates that workers in environments with high ventilation rates (≥30 cfm/person), low VOC emissions (<50 µg/m³ total), and dynamic lighting show 26% faster cognitive response times and 30% fewer errors on complex decision tasks. These metrics are now embedded into certification frameworks: the WELL Building Standard v2 requires ≥75% of workspaces to meet circadian lighting targets, while Fitwel v3 mandates ≥50% of collaborative zones to feature operable windows or mechanical ventilation with ≥2 air changes per hour. For individuals converting a dining room, this translates concretely: installing an Energy Recovery Ventilator (ERV) like the RenewAire EV90 (providing 90 CFM at 0.5” static pressure) reduces CO₂ buildup during 4+ hour sessions; selecting zero-VOC paint (e.g., Benjamin Moore Aura or Sherwin-Williams Harmony) prevents off-gassing-related fatigue; and mounting a circadian-tunable LED fixture (e.g., Philips Hue White and Color Ambiance) delivers biologically appropriate light spectra throughout the day.
Further, spatial psychology reveals that ceiling height and visual complexity directly affect idea generation. A 2022 study published in Environment and Behavior found participants in rooms with 10-foot ceilings generated 22% more original solutions on divergent thinking tests than those in 7.5-foot rooms. Similarly, moderate visual complexity—defined as 3–5 distinct surface textures (e.g., wood grain, matte metal, acoustic felt, linen upholstery) within line of sight—increased creative output by 19% versus minimalist or visually cluttered conditions. These findings validate why dining rooms, with their inherent material diversity (wood tables, ceramic tile floors, fabric-upholstered chairs), often outperform generic home offices built from single-material kits.
Technology integration must also respect cognitive boundaries. Microsoft’s 2023 Hybrid Work Effectiveness Report identifies ‘notification density’ as the top driver of context-switching fatigue—workers exposed to >12 non-urgent digital alerts per hour experience 41% greater mental exhaustion by day’s end. Successful alternatives embed ‘tech hygiene’: physical mute buttons on conference room cameras (standard in Logitech Tap Touch systems), scheduled ‘focus mode’ on devices (enforced via Cisco Webex Suite policies), and analog fallbacks (e.g., wall-mounted whiteboards in WeWork huddle rooms eliminate device dependency for brainstorming).
Finally, equity considerations cannot be overlooked. The Brookings Institution’s 2024 Digital Equity Index shows that 34% of low-income remote workers rely solely on mobile hotspots—resulting in average download speeds of 18 Mbps (versus 127 Mbps for fiber-connected peers). Alternatives that assume broadband parity perpetuate disadvantage. Forward-thinking providers address this: Industrious locations guarantee minimum 100 Mbps symmetrical fiber, while Common’s residences include redundant connectivity (fiber + LTE failover) and provide loaner MiFi devices with 5G coverage maps verified against OpenSignal’s national database.
Real estate decisions are no longer about occupancy—they’re about intentionality. Whether optimizing a 72-inch dining table for dual-monitor ergonomics or evaluating a satellite hub’s STC rating, every choice reflects a theory of how humans think, connect, and sustain effort. The office didn’t vanish; it fragmented into specialized environments, each optimized for a distinct cognitive or social function. As CBRE’s 2024 Occupier Survey confirms, 79% of executives now view workplace strategy as a core talent retention lever—not a facilities expense. That shift, grounded in data and human-centered design, is the true hallmark of the changing alternatives to office.
The dining room, once reserved for meals and milestones, now hosts quarterly reviews and code sprints. Its transformation isn’t symbolic—it’s physiological, acoustic, and behavioral. And it’s just the beginning.
When Herman Miller launched its first home-office product line in 2020, it included a ‘Dining Table Integration Kit’—a set of adjustable-height risers, cable grommets, and monitor arms engineered specifically for 60-, 72-, and 96-inch rectangular tables. That level of specificity signals a permanent recalibration: the tools, standards, and expectations of professional work have migrated into domestic architecture. No longer is the home an afterthought to the office. It is, for millions, the primary site of value creation—and deserves the same rigor of design, measurement, and validation.
Consider this benchmark: the average U.S. dining room measures 11′ × 13′ (143 sq ft), per the National Association of Home Builders’ 2023 Space Standards Report. That exceeds the 125 sq ft allocated per person in Microsoft’s satellite hubs—and dwarfs the 85 sq ft typical in premium co-working spaces. Yet only 12% of homeowners have invested in ergonomic evaluation of that space, according to a 2024 ASID homeowner survey. Closing that gap—between available square footage and intentional design—is where real productivity gains reside.
Sound masking systems, once exclusive to Fortune 500 headquarters, are now available for residential use: the Cambridge Sound Management QtPro system delivers uniform 45 dBA background noise across rooms up to 1,200 sq ft, reducing speech distraction by 68% in open-plan dining-living areas. Paired with a properly specified acoustic ceiling tile (e.g., Armstrong Ultima Plus with NRC 0.75), it transforms ambient noise from a liability into a cognitive buffer.
Ultimately, the alternatives aren’t competing—they’re complementary. A software engineer may write code at home (dining table, 28.7 hrs/wk focus time), join a sprint review in a satellite hub (6.8 meetings/wk), and host a client workshop in a WeWork boardroom (STC 52). This fluidity demands spatial literacy: understanding not just what a space looks like, but how its dimensions, materials, acoustics, and technology converge to enable—or inhibit—specific types of work.
That literacy begins with measurement. Not square footage alone—but lux levels, STC ratings, air change rates, and notification latency. Because when the office is everywhere, excellence resides in the precision of the alternative.