Small Living Room Layouts: 8 Ideas That Work
The Challenge of Small Living Rooms
A compact living room doesn't mean you have to sacrifice style or comfort. The right layout can make a 150-square-foot room feel twice as large. Here are 8 layouts tested by interior designers.
1. The Floating Sofa Layout
Instead of pushing your sofa against the wall, float it in the center with a console table behind it. This creates a sense of depth and adds storage without cluttering the main seating area.
2. The L-Shaped Sectional
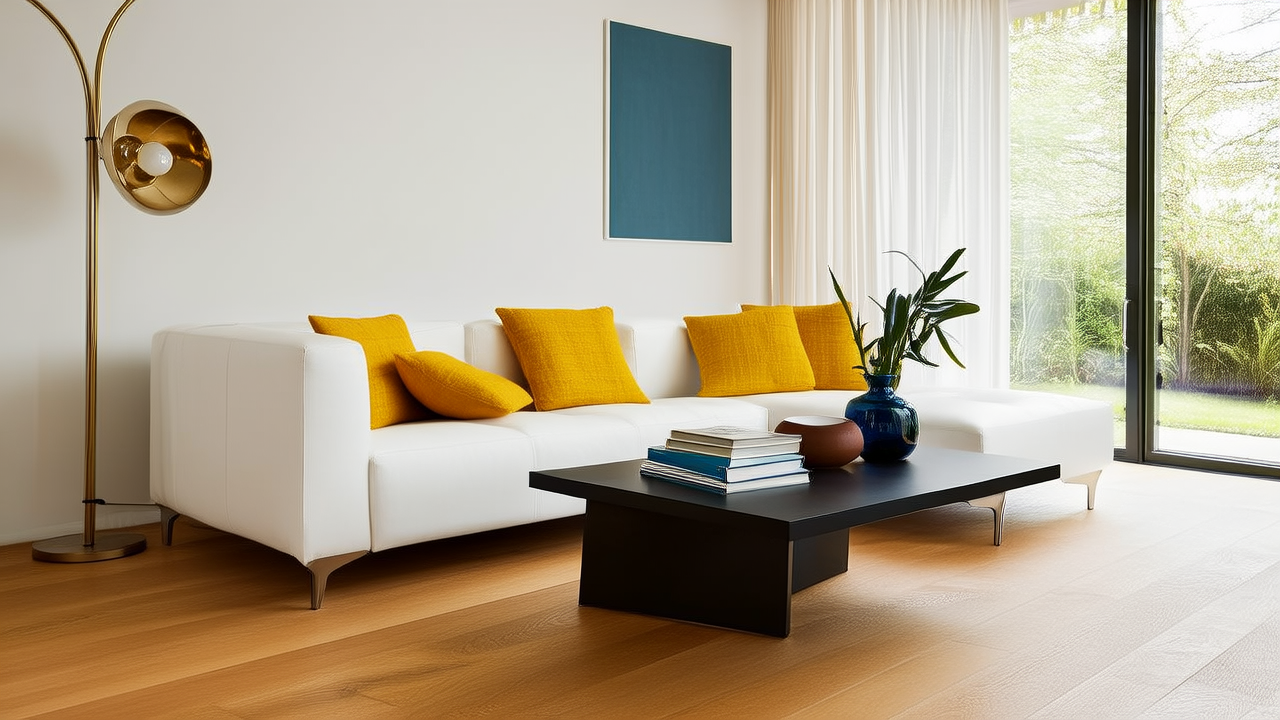
A compact L-shaped sectional tucks into a corner, maximizing floor space. Choose one with slim arms and exposed legs to maintain visual lightness.
3. The Conversation Circle
Two armchairs facing a loveseat creates an intimate conversation zone. Add a round coffee table in the center to anchor the arrangement.
4. The Wall-Mounted TV Layout
Mount the TV on the wall and use a narrow media console below. This frees up floor space that a TV stand would occupy and creates a clean, modern look.
5. The Dual-Purpose Layout
In a studio or open-plan space, use a sofa as a room divider. Position it perpendicular to the wall to separate the living area from dining or workspace.
6. The Window-Focused Layout
Orient seating toward a window with a view. A slim bench or daybed under the window adds seating without blocking light.
7. The Bookshelf Wall
Replace a bulky entertainment center with floor-to-ceiling bookshelves on one wall. The vertical storage draws the eye upward, making ceilings feel higher.
8. The Nesting Table Approach
Use nesting side tables instead of one large coffee table. They can be spread out when needed and tucked together to save space.
Space-Saving Tips
- Choose furniture with exposed legs — they create a sense of openness
- Use mirrors to reflect light and create the illusion of depth
- Stick to a light, cohesive color palette
- Avoid bulky, overstuffed furniture
- Use vertical storage whenever possible
Common Mistakes to Avoid
Don't push all furniture against the walls — it creates a "bowling alley" effect. Don't use too many small accent pieces — they create visual clutter. And don't forget traffic flow — leave at least 18 inches between furniture pieces.