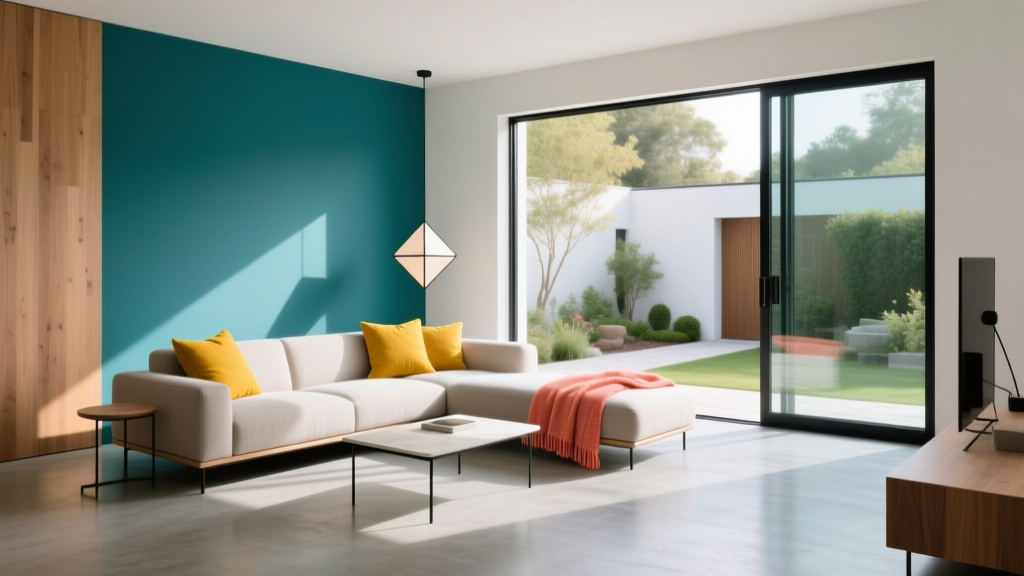
Open-Plan Dining and Living Zone Ideas
Defining Zones Without Walls
Open-plan spaces feel spacious but can look chaotic without clear zones. Strategic furniture placement, lighting, and rugs create distinct dining and living areas within one continuous space.
The Rug Strategy
Place a dining rug under the table (extending 24+ inches beyond all chairs) and a separate living room rug under the sofa grouping. The gap between rugs creates a visual boundary between zones.
Lighting as Zone Markers
A pendant or chandelier over the dining table anchors that zone. In the living area, use floor lamps and table lamps. Different lighting heights and styles signal different functions.
Pendant Height Guidelines
- Above dining table: 30-36 inches from table surface
- Above kitchen island: 28-34 inches from counter
- Living room pendant: 7 feet from floor minimum
Furniture Orientation
Position the sofa with its back toward the dining area to create a natural divider. A console table behind the sofa reinforces the boundary and provides display space.
Cohesive Color Strategy
Use a unified color palette across both zones but vary the proportions. If the living room uses navy and cream, let the dining area feature cream with navy accents. This connects the spaces without making them identical.
What to Avoid
Do not use matching dining and living furniture sets — it makes the space feel like a showroom. Do not float a dining table in the middle of the room without anchoring it with a rug or light fixture.