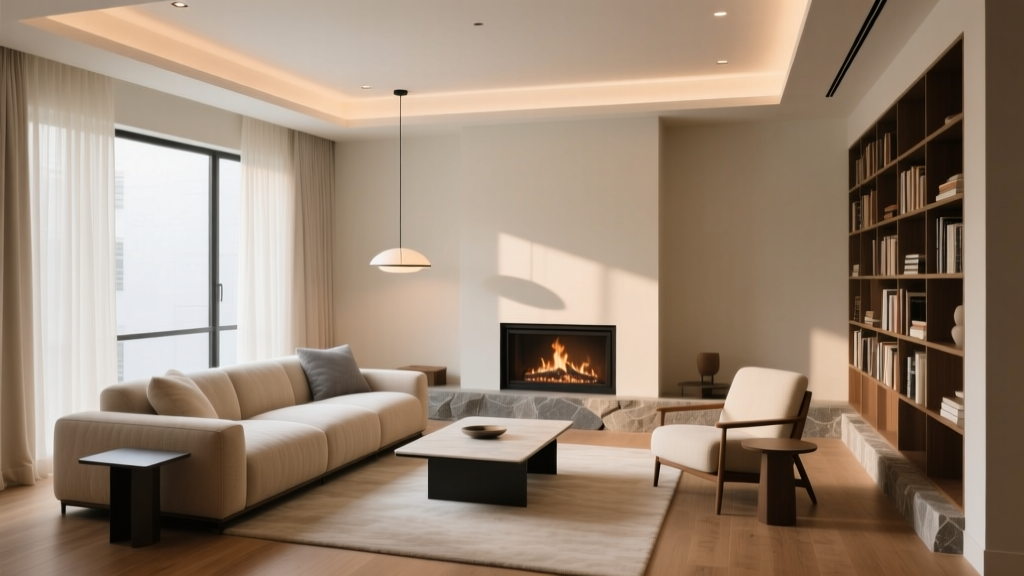
A corner fireplace creates a unique challenge for furniture arrangement. Unlike a centered wall fireplace that naturally anchors a symmetrical layout, a corner unit sits at an angle that can make the room feel unbalanced if you approach it with standard furniture placement rules.
Understanding the Corner Fireplace Layout
Corner fireplaces typically face the room at a 45-degree angle. This means the natural focal point is diagonal rather than straight-on. Your furniture arrangement should acknowledge this angle rather than fighting it. The most successful layouts position the primary seating to face the fireplace directly, which means angling your sofa or arranging an L-shaped configuration that follows the room geometry.
The L-Shape Conversation Zone
Place your sofa along the wall perpendicular to the fireplace wall, then add a loveseat or two chairs along the adjacent wall. This creates an L-shaped seating area that faces the fireplace from two angles. The corner between the two seating pieces can hold a floor lamp, a tall plant, or a narrow bookshelf that bridges the gap.
This layout works best in square or slightly rectangular rooms. The coffee table sits in the center of the L, angled to match the fireplace orientation if possible. A round or oval coffee table works better than a rectangular one because it does not fight the diagonal sight lines.
The Floating Arrangement
If your room is large enough, pull all furniture away from the walls. Position a sofa at an angle facing the fireplace, with its back to the center of the room. Add chairs on either side to create a semi-circle. This floating arrangement makes the fireplace the clear focal point and creates intimate conversation zones. Behind the sofa, a console table or low bookshelf defines the space and provides surface area for lamps and decor.
TV Placement Considerations
Many corner fireplaces have a mantel or wall space above them that tempts TV placement. Mounting a TV above a corner fireplace forces viewers to crane their necks at an awkward angle. Instead, place the TV on the wall adjacent to the fireplace at eye level. This creates two focal points — the fireplace for ambiance and the TV for entertainment — without either competing for the same wall space.
Traffic Flow and Clearance
Maintain at least 30 inches of walking space between furniture pieces and between furniture and walls. In corner fireplace rooms, the diagonal wall behind the fireplace often creates a dead zone. Use this space for a reading chair with a small side table, a plant stand, or built-in shelving that follows the wall angle.
Keep all flammable materials — curtains, throws, paper — at least 36 inches from the fireplace opening. This safety clearance also gives you room to access the fireplace controls or add logs without bumping into furniture.
Common Mistakes to Avoid
- Pushing all furniture against walls: This creates a dance floor in the middle of the room and makes the fireplace feel disconnected from the seating.
- Ignoring the angle: Placing a straight sofa facing a wall perpendicular to the fireplace means nobody can see the fire while seated.
- Overcrowding the corner: The area immediately next to the fireplace should have breathing room. Avoid cramming bookshelves or cabinets right up to the fireplace surround.
- Using a rectangular rug: An angled or round rug complements the corner fireplace geometry better than a standard rectangular rug that fights the room angles.
Making the Final Decision
Start by drawing your room to scale on graph paper, including the fireplace angle and all doorways. Cut out paper furniture shapes and experiment with arrangements before moving anything heavy. The layout that lets the most seats face the fireplace while maintaining clear traffic paths is usually the winner.