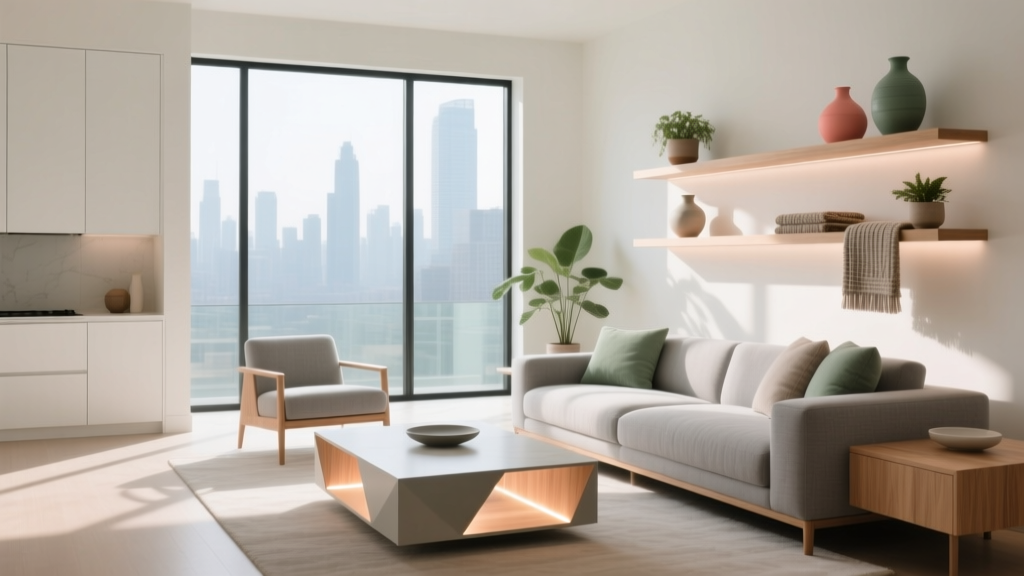
Sectional Sofa Placement Guide for Open Floor Plans
Sectional Sofa Placement Guide for Open Floor Plans
Open floor plans dominate modern homes — especially in new builds and renovations completed through 2026. While they offer light, flow, and flexibility, they also pose a unique challenge: defining functional zones without walls. The sectional sofa is often the anchor piece, but placing it haphazardly can fracture sightlines, impede traffic, or leave spaces feeling cavernous and disconnected. This guide delivers actionable, dimension-backed strategies to position your sectional with intention — whether you’re designing a new space or reconfiguring an existing one.
Why Sectionals Excel in Open Layouts (When Placed Right)
Unlike traditional sofas, sectionals offer modular versatility, built-in visual weight, and natural room-defining geometry. In 2026, designers increasingly favor L-shaped and U-shaped configurations — not just for seating capacity, but for their ability to subtly delineate living, dining, and kitchen zones. A well-placed sectional creates psychological boundaries while preserving spatial continuity — a critical balance in open-concept living.
Step 1: Measure & Map Your Flow
Before selecting a configuration, map your space with precision:
- Clear pathways: Maintain minimum 36" (91 cm) walkways between the sectional and adjacent furniture or walls. For primary circulation (e.g., kitchen-to-living transition), aim for 48" (122 cm).
- TV viewing distance: For a 65"–75" screen, optimal viewing starts at 8'–10' (2.4–3.0 m). Position the sectional’s main seat depth (typically 36"–42") so the front edge lands within this range.
- Minimum clearance behind: Allow at least 18" (46 cm) behind the sectional if placed against a wall — enough for plug access, airflow, and cleaning. For floating placements, increase to 24"–30" to support movement and visual breathing room.
Step 2: Choose the Right Configuration
Match your sectional shape to your space’s geometry and lifestyle needs:
L-Shaped Sectionals
Ideal for corner anchoring — especially where a wall meets a kitchen peninsula or entryway. In 2026, the most popular L-shape measures 96" × 96" (8' × 8'), offering balanced proportions for mid-size open plans (400–600 sq ft living zone). Avoid oversized L-sectionals (>110") unless your space exceeds 700 sq ft; they risk overwhelming sightlines and shrinking perceived square footage.
U-Shaped Sectionals
Best for large, square or rectangular zones (650+ sq ft) where conversation and entertainment are priorities. A standard U-shape spans 120"–144" in total perimeter, with chaise depths of 60"–72". Use only when you have ≥10' (3.0 m) of unobstructed floor radius around the grouping — otherwise, it impedes flow and feels claustrophobic.
Modular Sectionals with Floaters
Gaining traction in 2026 are hybrid configurations: an L-base paired with a detached ottoman or loveseat. These allow dynamic zoning — e.g., a 3-seater module facing the TV, while a 2-seater module angles toward the dining table. Ideal for households blending work, social, and family functions in one space.
Step 3: Anchor & Zone Strategically
Avoid the “floating island” mistake — a sectional isolated in the center with no visual or functional tether. Instead, use these proven anchoring tactics:
- Wall-anchored L: Place the longest arm along a solid wall (not a window wall unless framed by built-ins). Extend the shorter arm toward the dining zone — this gently cues the transition without blocking views.
- Peninsula-adjacent: If your kitchen has a 48"–72" peninsula, align the chaise or corner unit parallel to it (with 42"–48" clearance). This fosters casual interaction without compromising kitchen workflow.
- Rug-defined zone: Lay a rug large enough to encompass *all* sectional feet plus at least 12" beyond the front edge. For L-sectionals, 9' × 12' is standard; for U-shapes, go 10' × 14'. This visually grounds the area and prevents “leggy” disconnection.
Step 4: Material & Finish Considerations for Open Spaces
In open layouts, materials impact acoustics, durability, and cohesion more than in closed rooms. Here’s how top 2026 choices compare:
| Material | Pros for Open Plans | Cons & Mitigations | Best For |
|---|---|---|---|
| Performance Velvet | Soft texture absorbs sound; rich color holds up under ambient light; stain-resistant finishes (e.g., Crypton®) handle spills from shared zones. | Pilling over time; mitigate with 100% polyester blends and regular vacuuming. | Families, entertainers, sun-drenched spaces. |
| Leather (Top Grain) | Durable, ages gracefully, reflects minimal light (reduces glare near windows/kitchens), easy to wipe clean. | Can feel cold or formal; pair with textured throws and wood-accented side tables to warm tone. | Modern lofts, urban condos, minimalist aesthetics. |
| High-Performance Linen Blend | Breathable, matte finish reduces visual noise; eco-friendly options (e.g., recycled PET blends) align with 2026 sustainability demand. | Less forgiving on stains; choose >30,000 double-rubs rating and removable, washable covers. | Coastal, Scandinavian, or biophilic interiors. |
Step 5: Lighting, Scale & Final Checks
Complete your placement with lighting and proportion checks:
- Layer lighting: Add 2–3 focused sources — e.g., a floor lamp beside the chaise, wall sconces above the backrest, and recessed ceiling lights centered over the seating group. Avoid relying solely on overhead fixtures, which flatten dimensionality.
- Scale check: Stand at your main entry point. Can you see the sectional’s back profile clearly? If it disappears behind a counter or island, raise its visual presence with taller back cushions (≥32" high) or a contrasting trim.
- Sound test: Speak normally from the sectional’s center seat. If voices carry too sharply into the kitchen or hallway, add soft elements: acoustic panels behind the sofa, a fabric-upholstered media console, or a tall potted fiddle-leaf fig in the corner.
Final Thought: Placement Is Iterative
Your first sectional arrangement isn’t permanent — and shouldn’t be. In 2026, flexible living means adapting to evolving needs: remote work corners, multi-gen households, or seasonal entertaining shifts. Choose a modular sectional with reversible chaises and tool-free reconfiguration. Then, commit to a 30-day observation period: note traffic bottlenecks, glare patterns, and natural gathering spots. Adjust accordingly. With smart measurement, intentional zoning, and material-aware design, your sectional won’t just fill space — it will unify, define, and elevate your entire open floor plan.