Small Living Room Layout Ideas That Work
Maximizing Every Square Foot
Small living rooms require intentional furniture placement to feel spacious and functional. The right layout can make a 200-square-foot room feel twice as large while still accommodating daily life.
The Floating Furniture Approach
Instead of pushing all furniture against walls, float a sofa in the middle of the room with its back to a console table. This creates a sense of depth and defines zones without walls.
L-Shaped Sofa in Corner Placement
An L-shaped sectional tucked into a corner maximizes seating while leaving the center open. Choose a low-profile design to maintain sightlines across the room.
Key Measurements
- Minimum walkway between furniture: 18 inches
- Coffee table to sofa distance: 14-18 inches
- TV viewing distance: 1.5-2.5x screen diagonal
Multi-Functional Furniture Strategy
Ottomans with storage, nesting side tables, and sofa beds eliminate clutter while serving multiple purposes. Each piece should earn its floor space by performing at least two functions.
Visual Tricks for Small Spaces
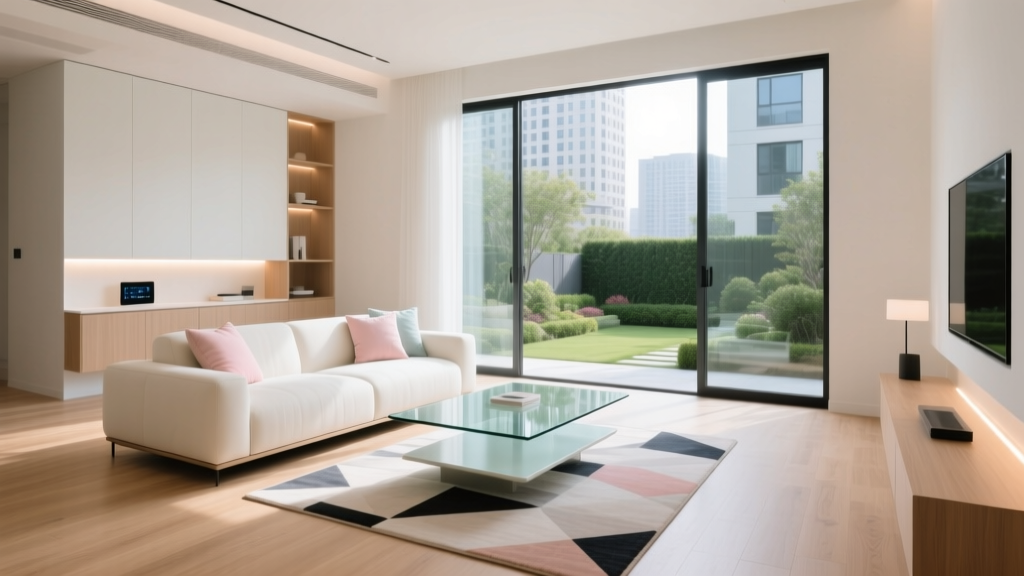
Leggy furniture (visible legs) creates the illusion of more floor space. Mirrors reflect light and expand visual depth. Glass or acrylic coffee tables are nearly invisible, reducing visual clutter.
What to Avoid
Oversized furniture, heavy curtains that block light, too many small accessories, and dark wall colors all make small rooms feel smaller. Edit ruthlessly and prioritize open floor area.